

Single Family Home Renovation in Rye, Westchester, NY

Oakland Beach Ave, Rye, NY

Single Family Home

2, 660 SqFt

3 Bed

3 Bath
Project details

Project Manager
Sami Majdalani

Construction Time
9 Months

Budget
$100-300K
$300-500K
$500K-1M+

ROI Estimate
25%-35%
Project overview
This Rye, NY single-family home renovation was designed to support a young family’s transition from city living to suburban life. The project focused on creating a more functional and welcoming environment through a complete kitchen transformation, entryway redesign, two bathroom renovations, and new flooring throughout the home.
By removing the structural wall separating the kitchen from the living and dining areas, the home was transformed into a bright, open-concept space ideal for everyday family life and entertaining. Every design decision prioritized both beauty and practicality, resulting in a home that feels elevated, organized, and built for gathering.
Scope of work
Kitchen
- Complete kitchen renovation
- Removal of structural wall between kitchen, living room, and dining room
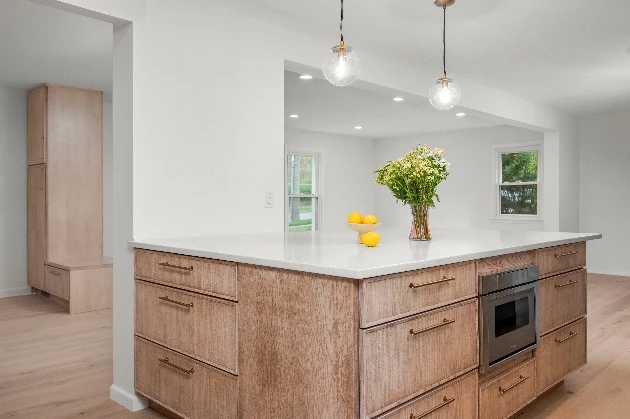
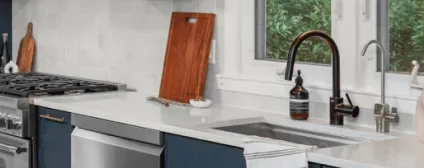
- Installation of custom solid wood cabinetry & oversized quartz island
- Concealed appliance and coffee station behind pocket doors
- Custom drawer and pull-out storage solutions & new appliances and plumbing fixtures
Entryway
- Custom entry closet installation
- Built-in bench seating
- Integrated storage solutions
Bathrooms
- Full bathroom renovation
- Tub-to-shower conversion
- Existing cast iron bathtub retained
- New vanity and medicine cabinet
- New tiles, lighting and plumbing fixtures
Design overview
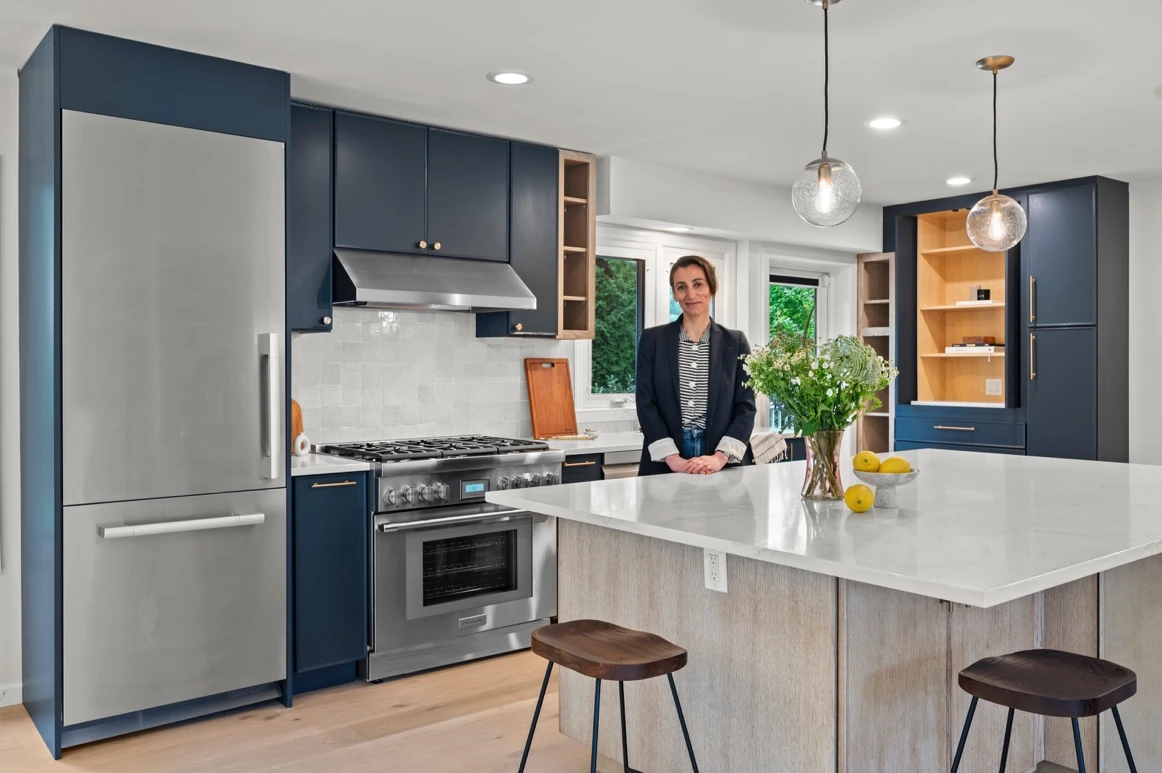
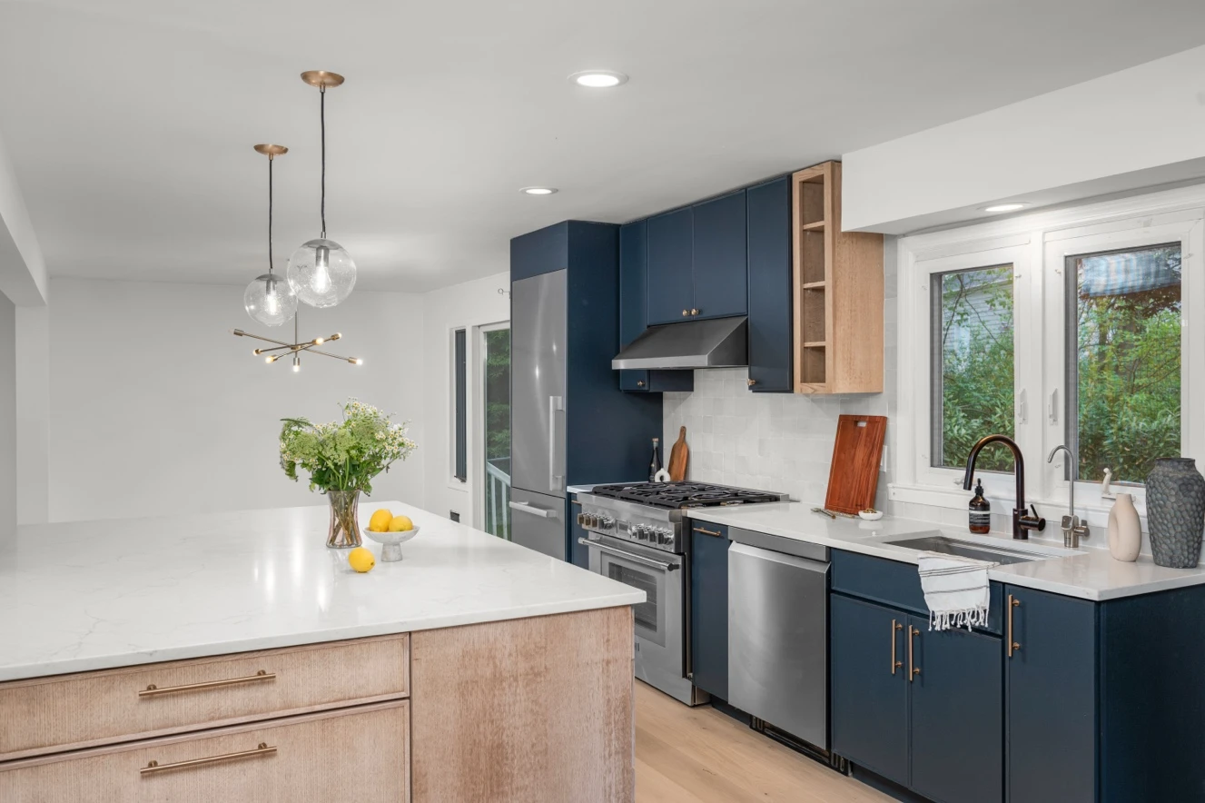
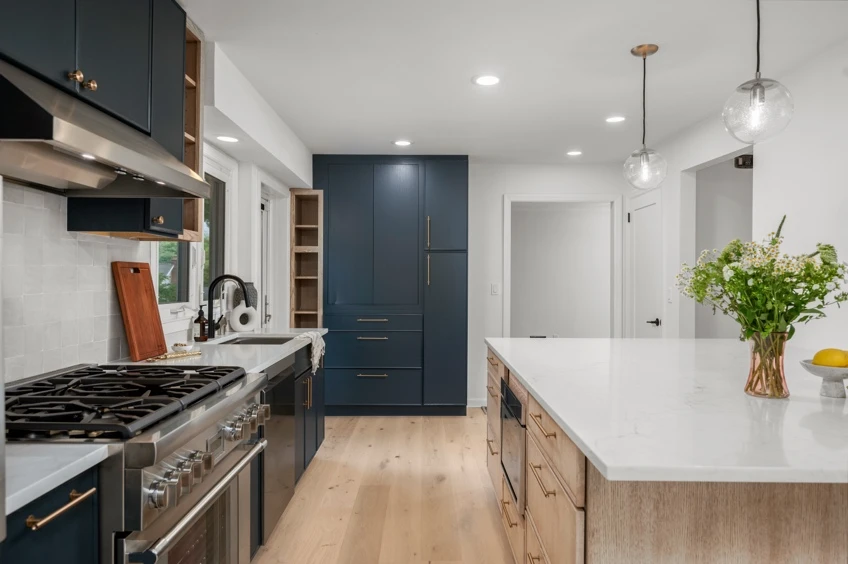
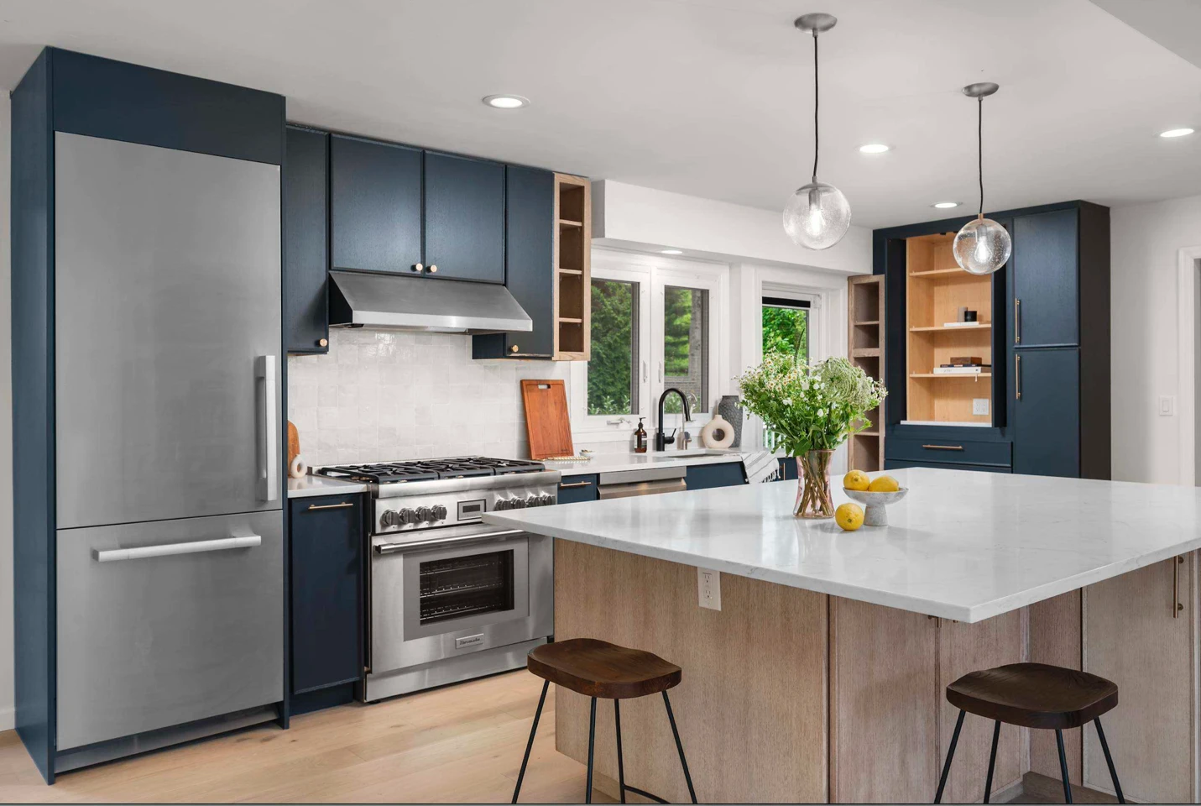
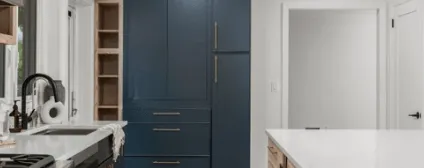
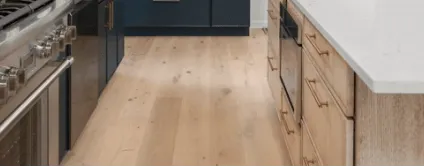
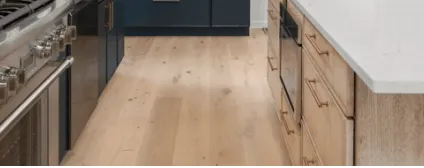
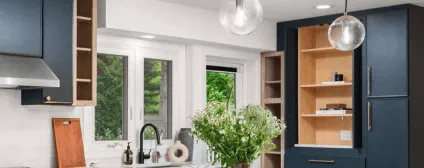
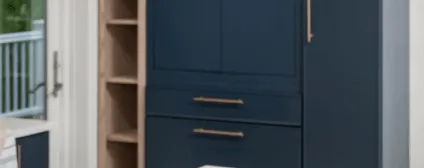
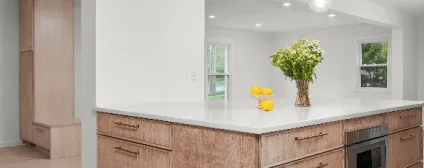
The entry welcomes with custom millwork, integrated storage, and a built-in bench. At the heart of the renovation, a removed wall opens the kitchen and living area into one connected space, anchored by an oversized quartz island, deep blue cabinetry, and warm white oak accents and flooring, with concealed storage keeping it functional.
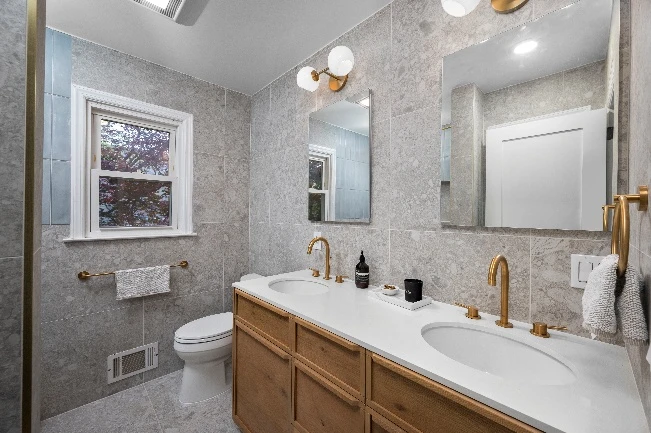
The primary bathroom is a calming retreat in large-format Spanish porcelain and warm wood, while the kids' bathroom turns playful with terrazzo-inspired flooring, glossy blue tile, and gold fixtures.
Throughout, bold design and timeless materials create a curated, cohesive look.
Project goals
 Create an open yet connected floor plan.
Improve daily functionality and organization.
Maximize storage throughout the home.
Balance bold design elements with timeless materials.
Create a home designed for both entertaining and family life.
“This project was centered around creating spaces that feel as good as they function. By opening the home’s main living areas and incorporating thoughtful storage throughout, we were able to create a welcoming environment that supports the way modern families live today.”
Kitchen
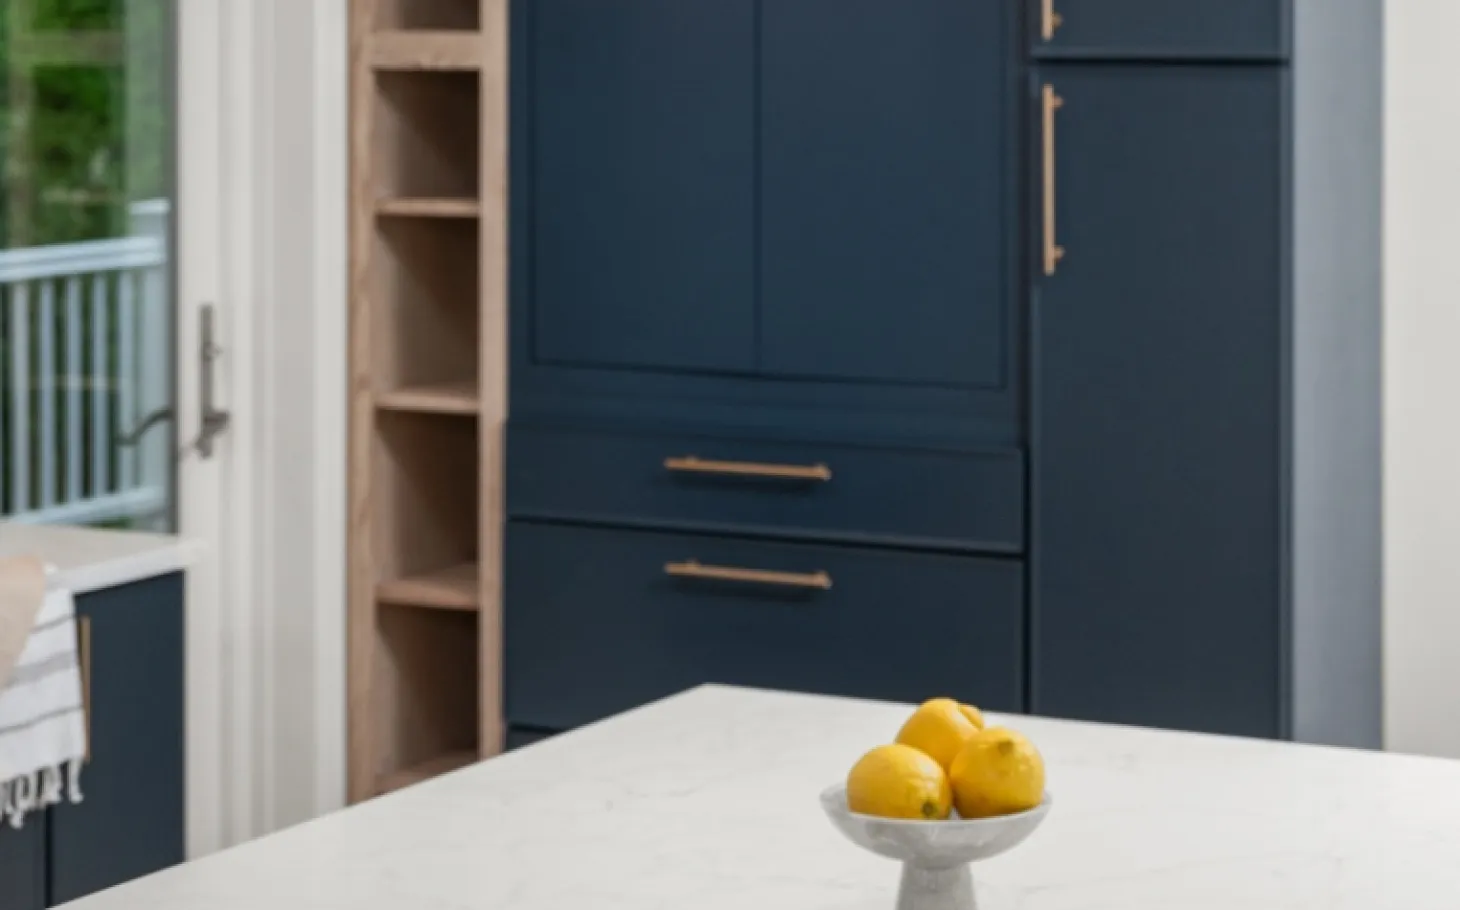
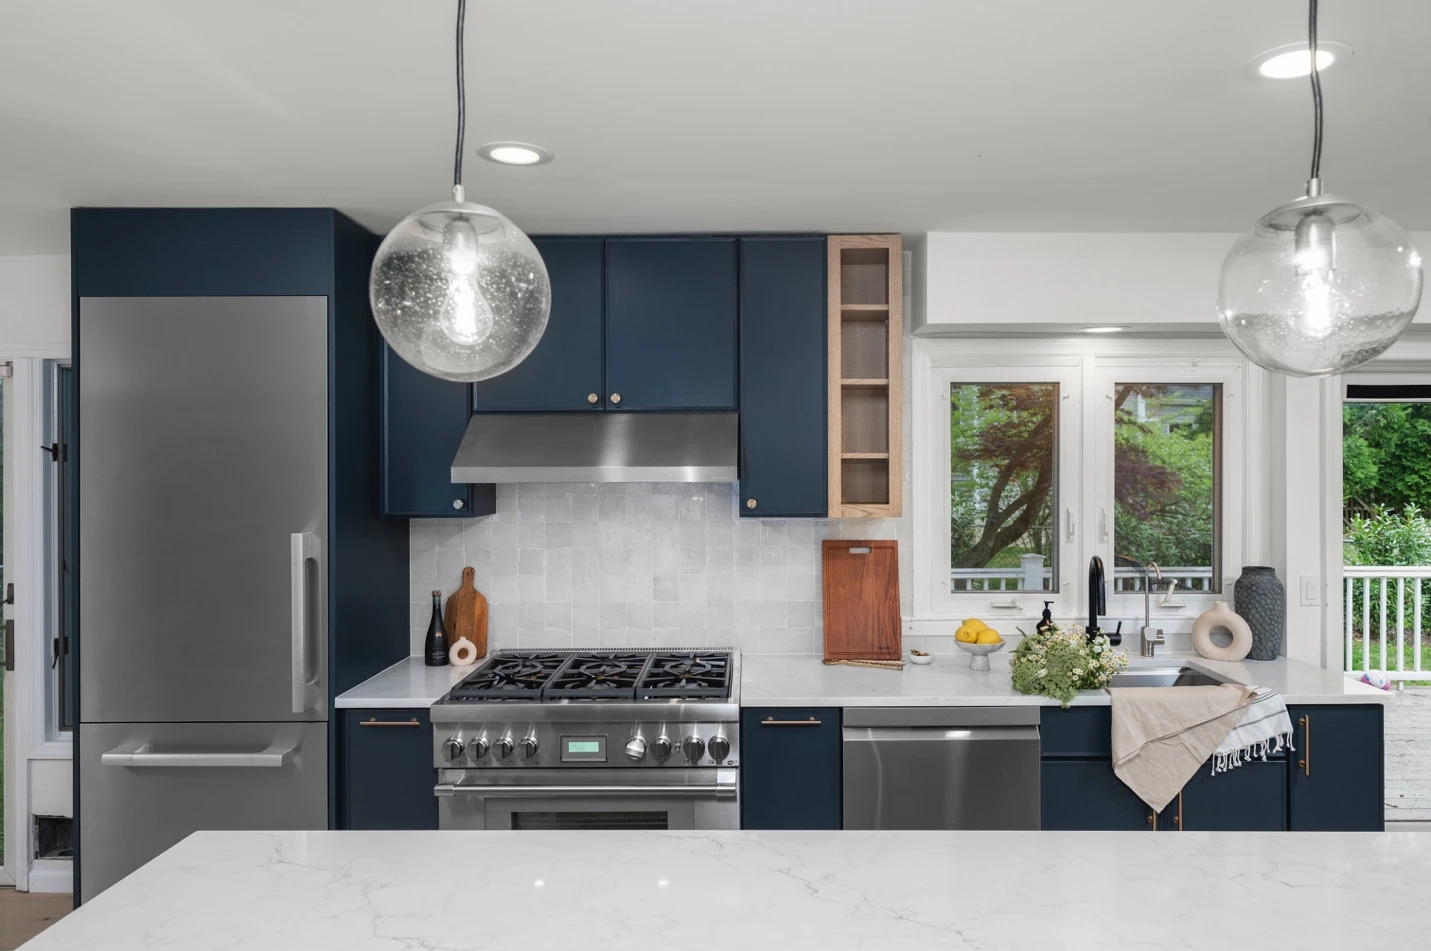
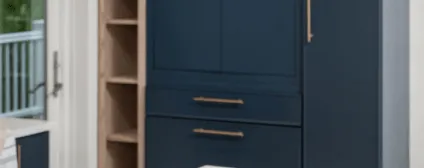
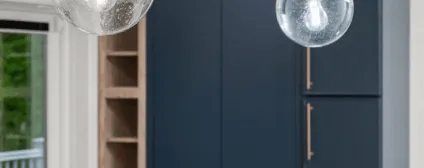
The kitchen was completely reimagined as the central gathering space of the home. Custom solid wood cabinetry in a deep blue finish creates visual depth, while white oak accents tie seamlessly into the flooring throughout the house. A large quartz island provides abundant workspace and seating, making it ideal for family meals, entertaining, and everyday activities.
Storage was carefully considered through custom drawers, pull-outs, open shelving, and concealed appliance storage hidden behind pocket doors. The removal of the structural wall dramatically improved sightlines, natural light, and circulation throughout the first floor.
Primary bathroom
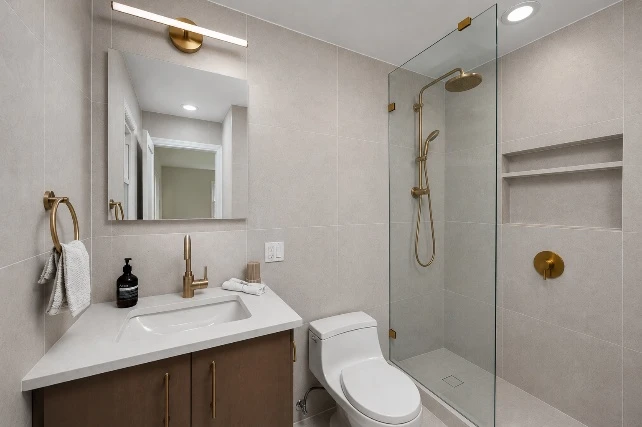
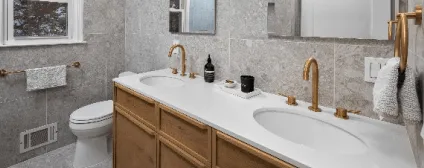
The primary bathroom was transformed into a tranquil retreat featuring Spanish porcelain tile throughout. The existing tub was replaced with a generous walk-in shower, creating a more open and luxurious experience. Warm wood-tone cabinetry and integrated storage solutions contribute to the spa-inspired atmosphere.
Kids bathroom
Designed with longevity in mind, the kids’ bathroom balances playful design with everyday practicality. Oversized terrazzo floor tiles provide durability and visual interest, while glossy blue wall tile introduces color and energy. Gold plumbing fixtures add warmth and sophistication while ensuring the space remains timeless.
Throughout the home
New flooring was installed throughout the main living areas, creating continuity between spaces and establishing a warm foundation for family life. Cohesive finishes and carefully selected materials connect each renovated space while supporting the family’s day-to-day routines.
Materials & finishes

Results
This renovation transformed a traditional Rye home into a highly functional, design-forward family residence. By opening the main living areas, incorporating thoughtful storage solutions, and selecting timeless materials, the home now supports the needs of a growing family while maintaining a sophisticated and welcoming aesthetic.
The result is a residence equally suited for entertaining guests, busy weekday routines, and creating lasting memories for years to come.